Know the site
Read access, utilities and the demands of the land before construction moves forward.
Wood N Bark Construction
A complete build perspective
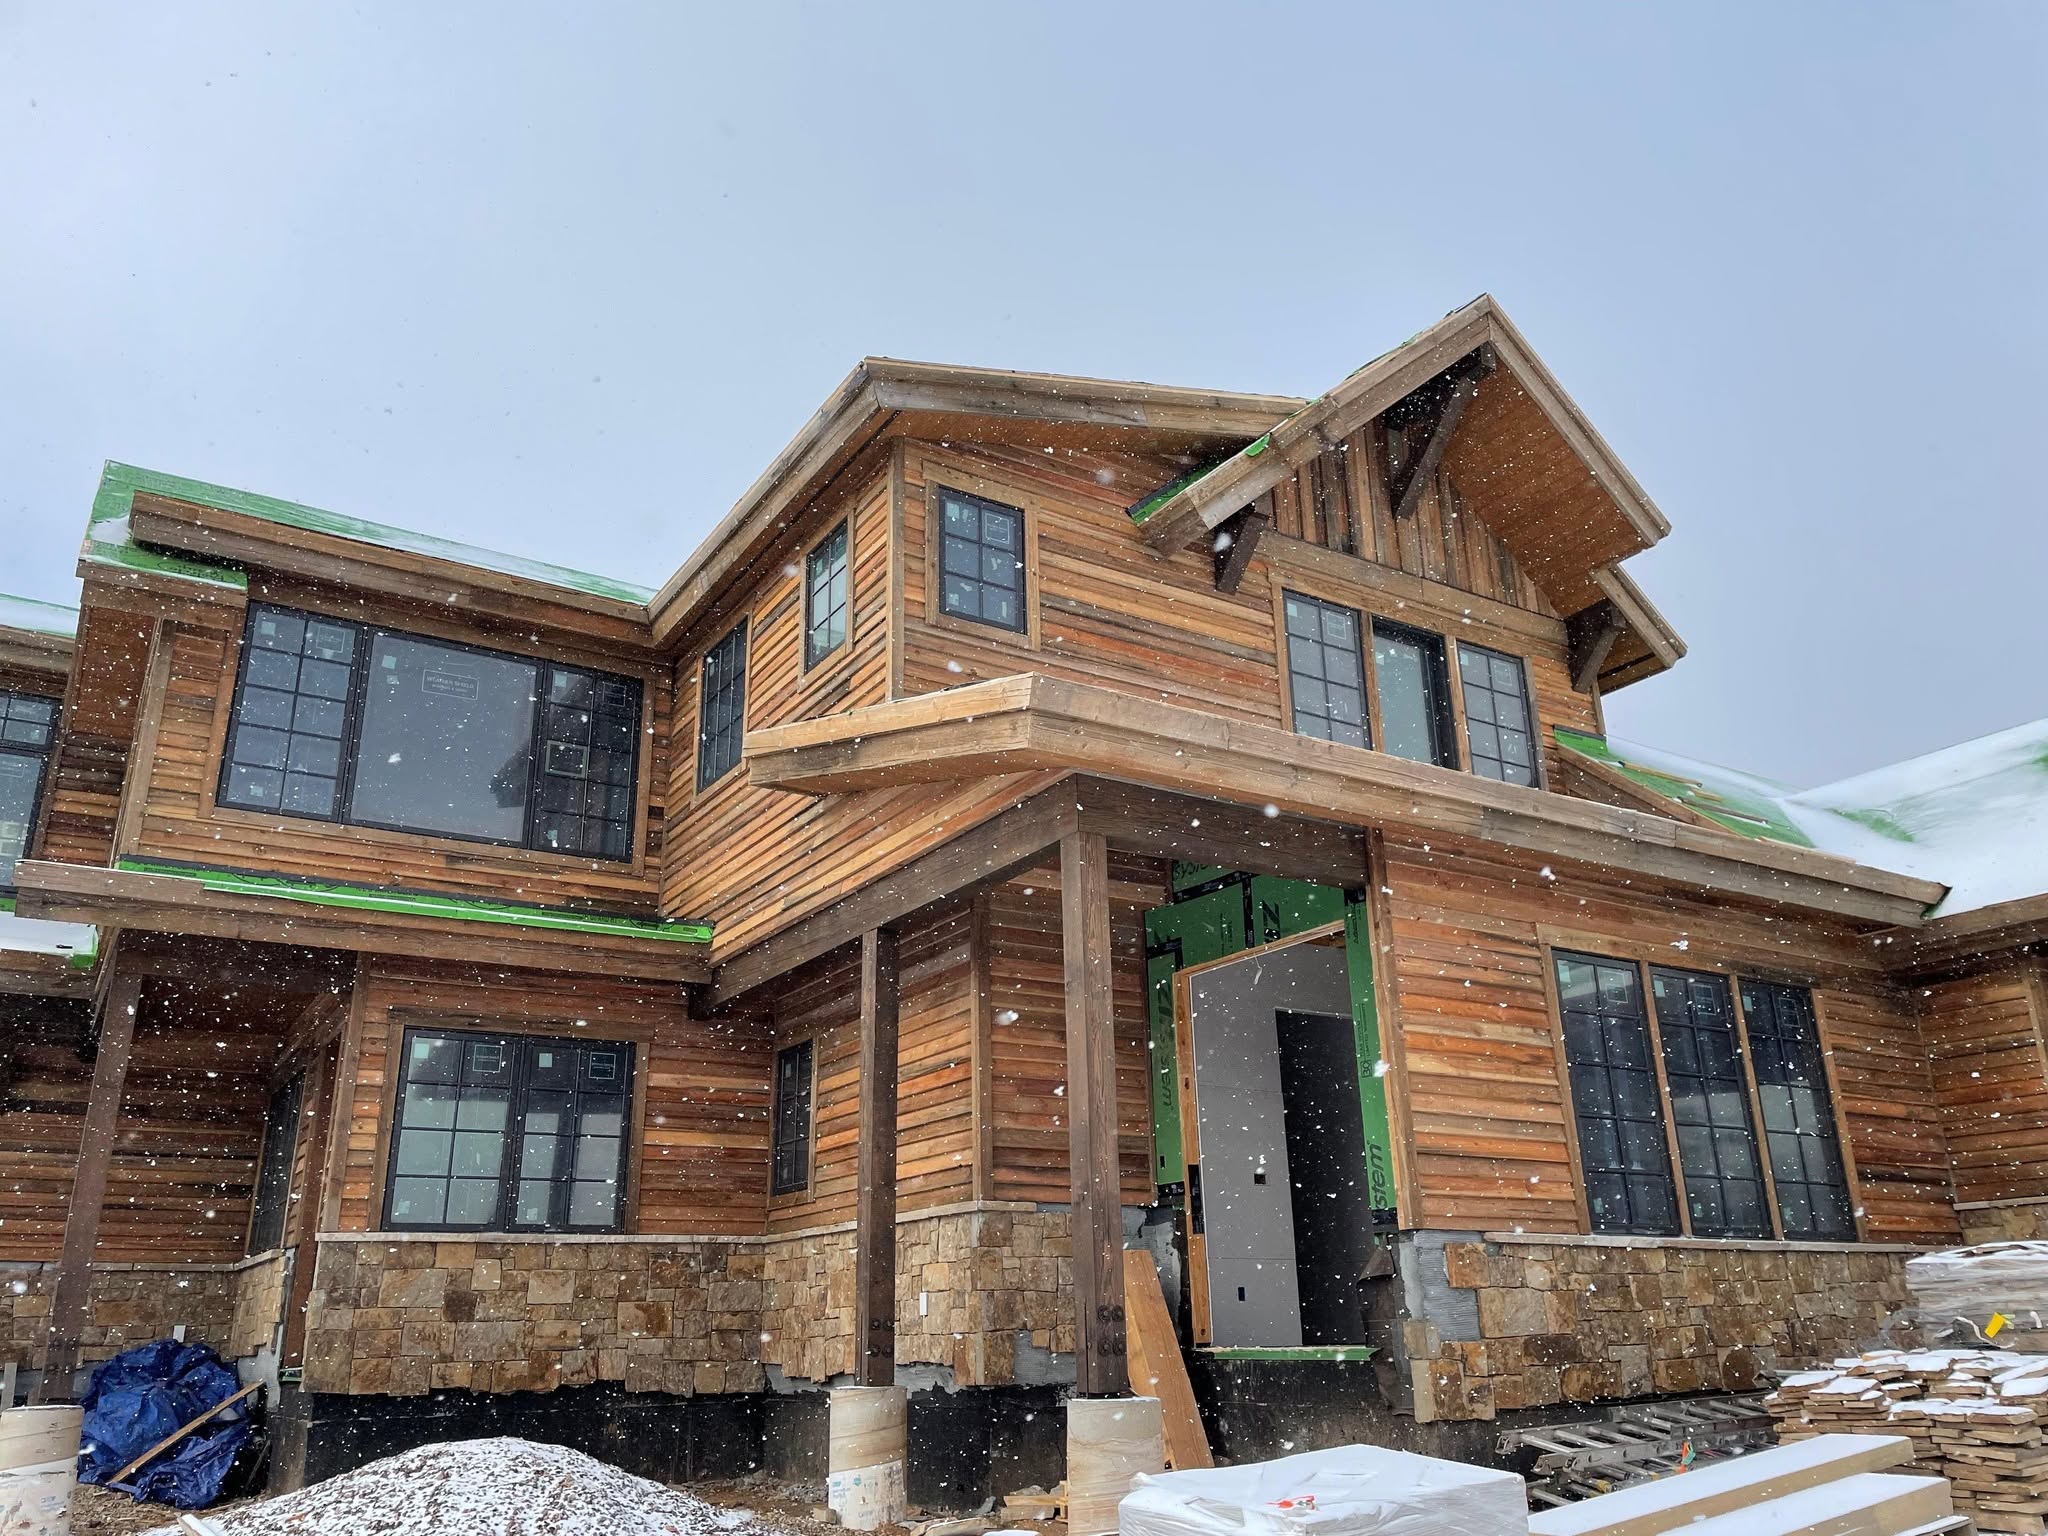
The ground, the structure and every material transition shape what the finished home becomes. Wood N Bark carries that thinking from the first excavation cut through the final interior work.
Material intelligence
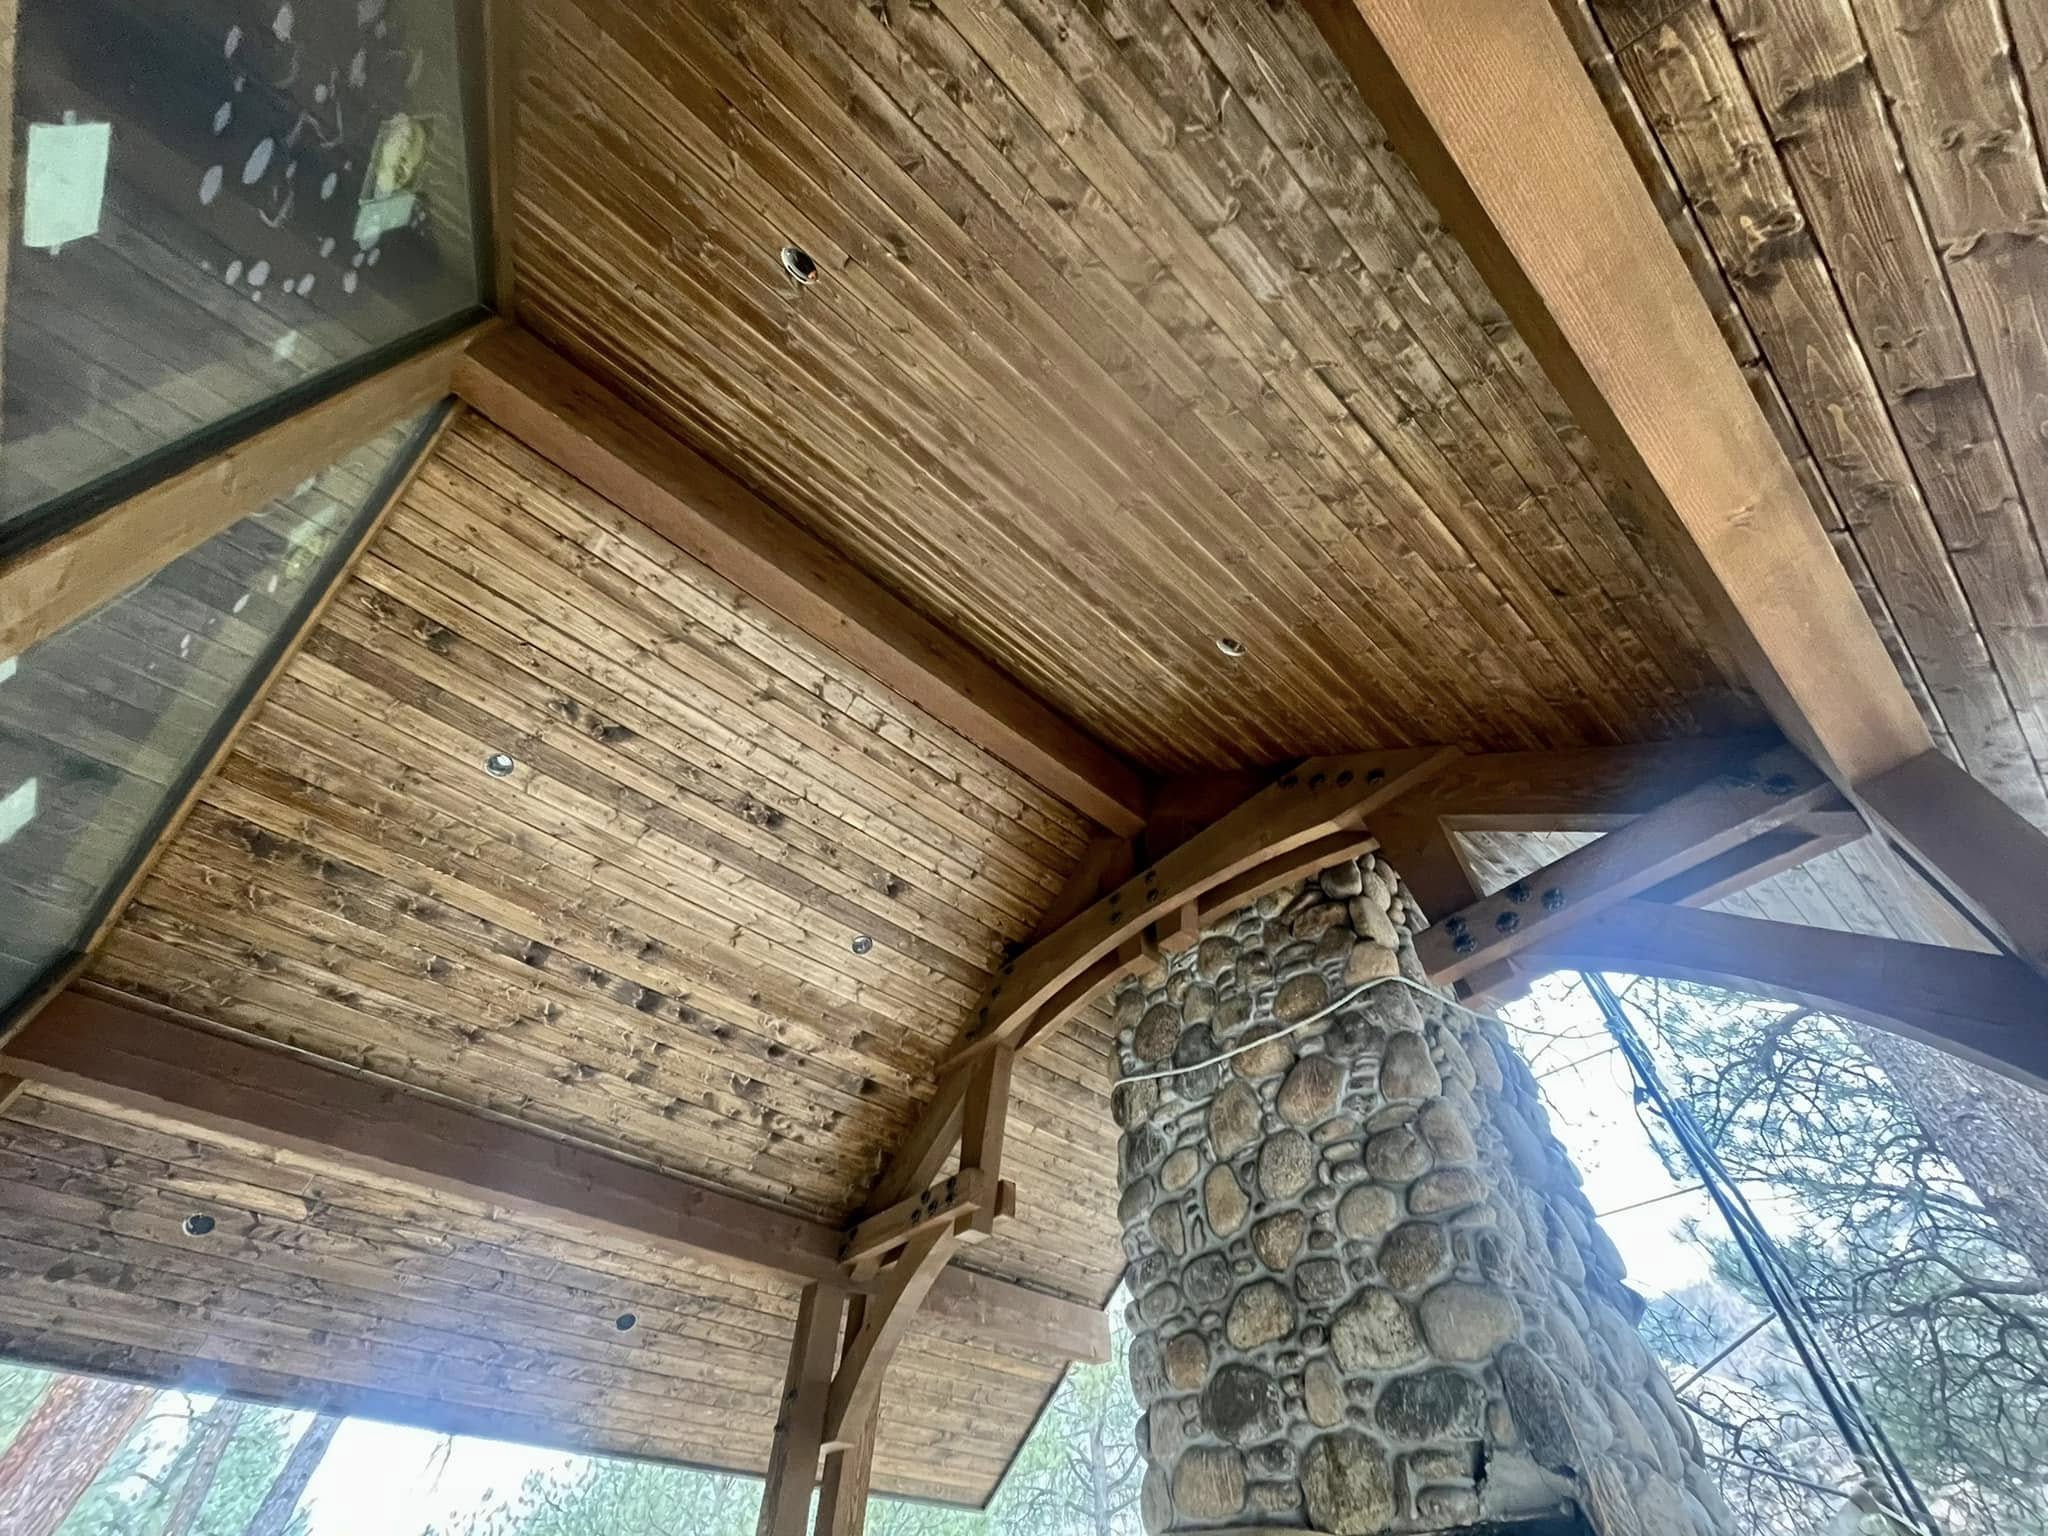
Timber grain, stone mass, broad glazing and mountain light are treated as one composition. The result feels settled into its site before the final detail is complete.
One continuous line of responsibility
Read access, utilities and the demands of the land before construction moves forward.
Concrete, framing and timber work establish the strength and proportion of the home.
Roofing, siding, glazing and weather protection bring the architecture into focus.
Interior completion brings the same care from the structural work into daily life.
Custom home construction
A coherent whole
The material studio
Select a material to explore how it shapes the atmosphere of a mountain home.
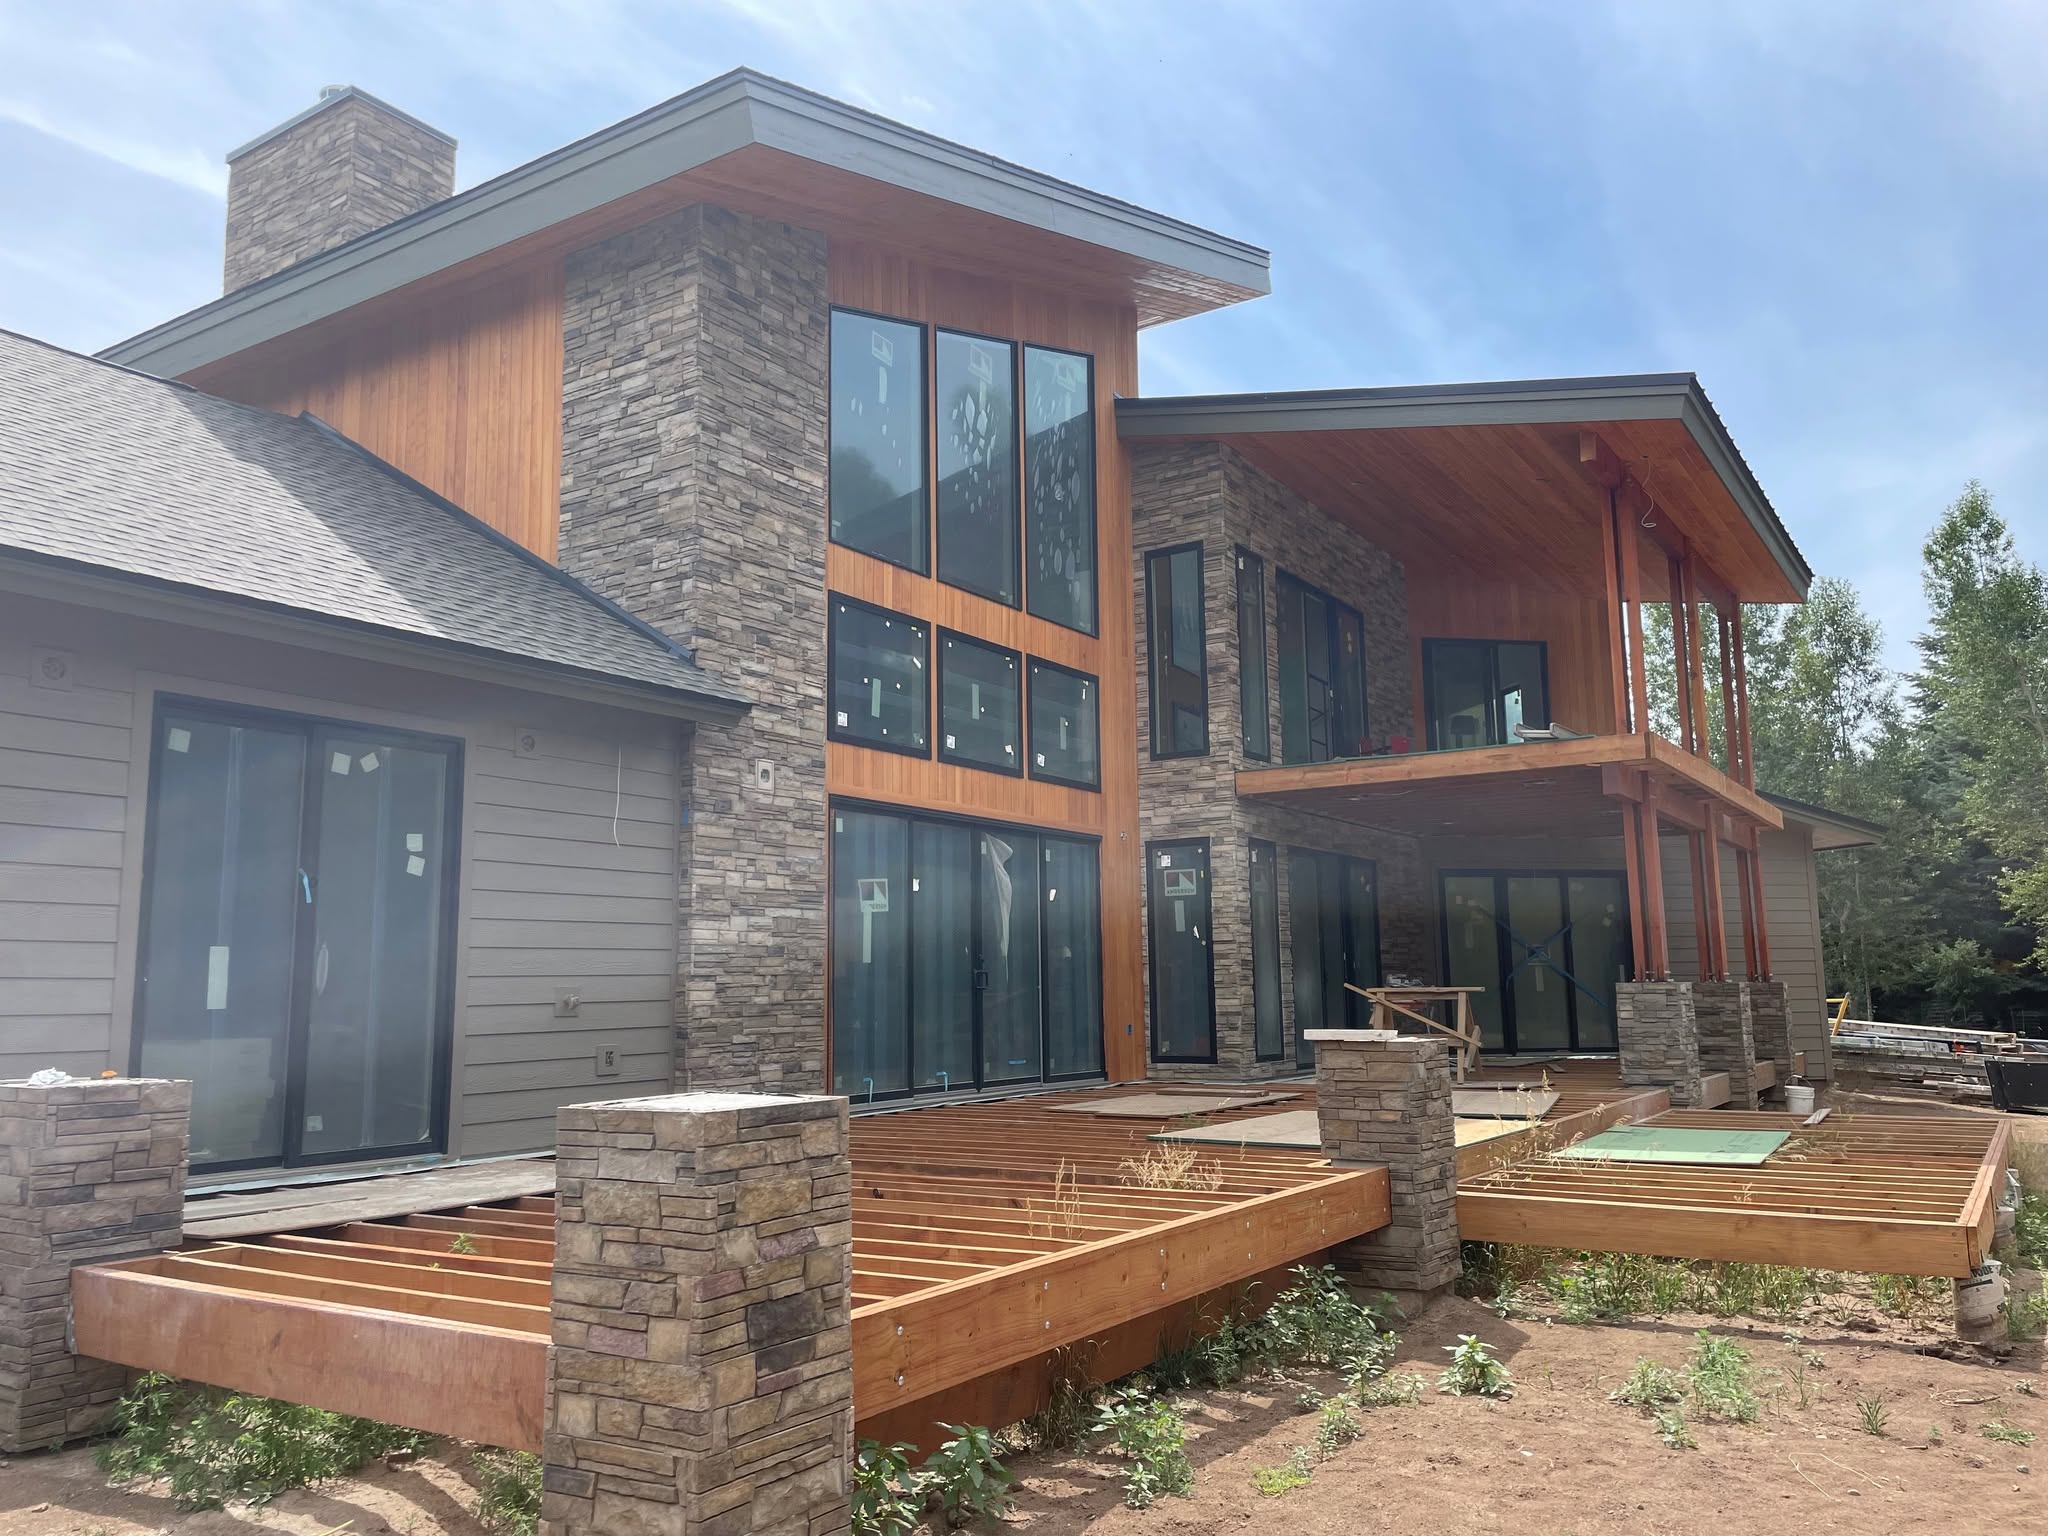
Heavy timber creates rhythm, shadow and a sense of shelter. Its grain makes large spaces feel human.
Stone anchors tall volumes and gives the building a direct relationship to the ground.
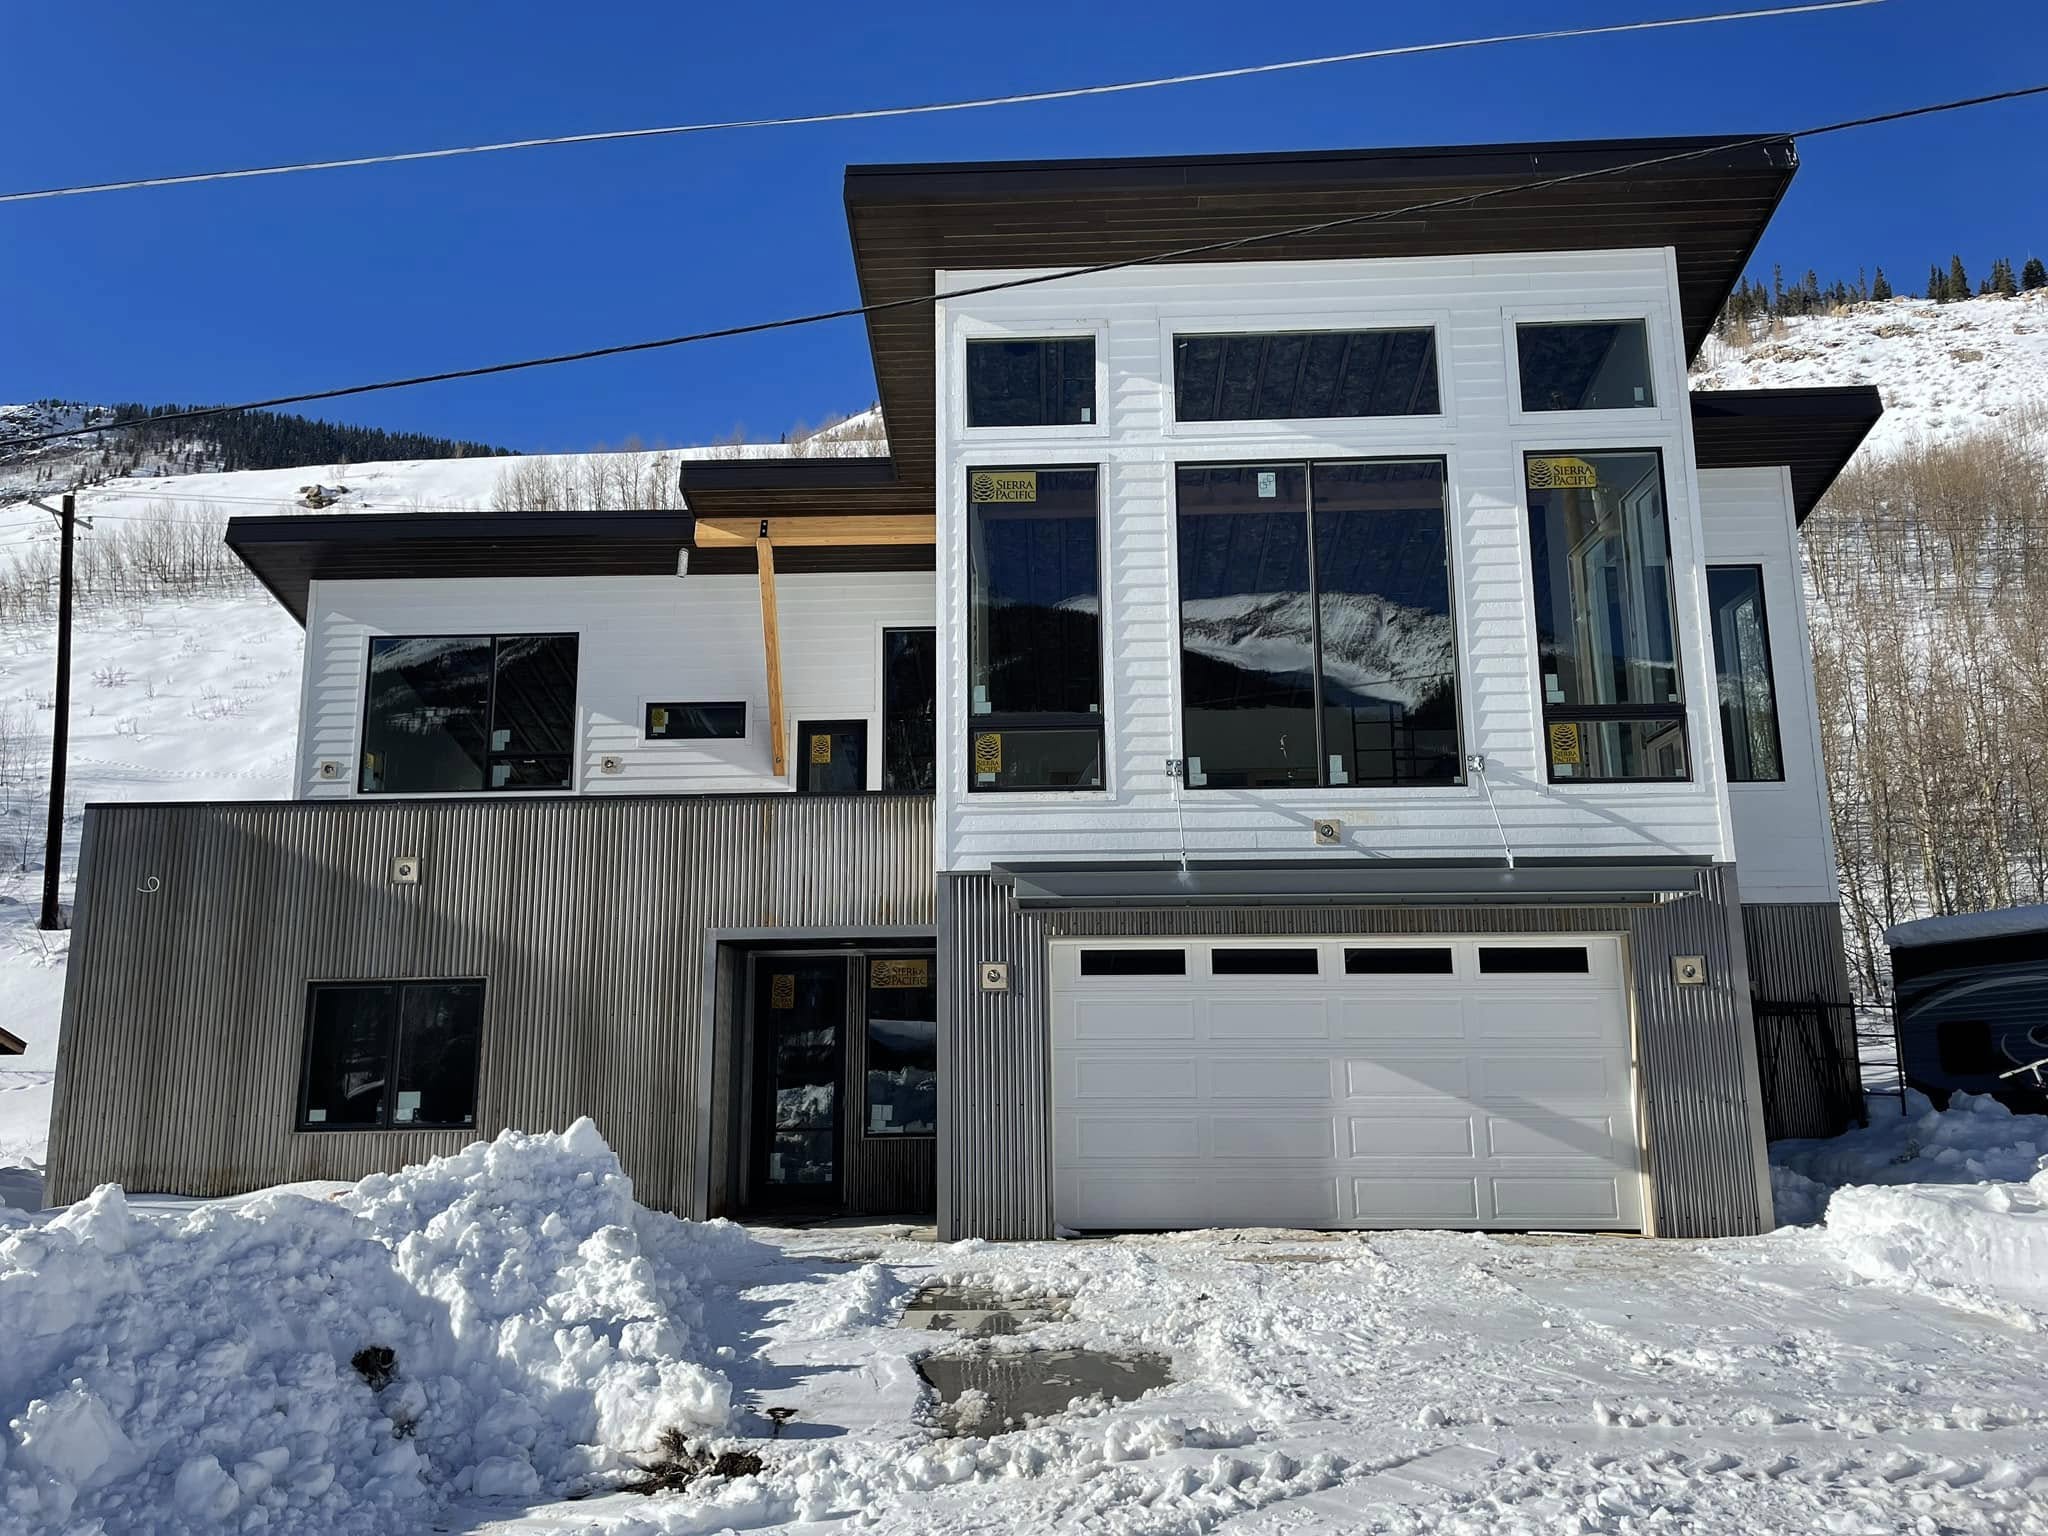
Metal, glass and crisp dark lines bring clarity to the warmth of timber and the weight of stone.
The build relationship
The details become easier to trust when the structural stages are understood as part of the same home.
Translate architectural intent into site decisions, structural execution and finish coordination.
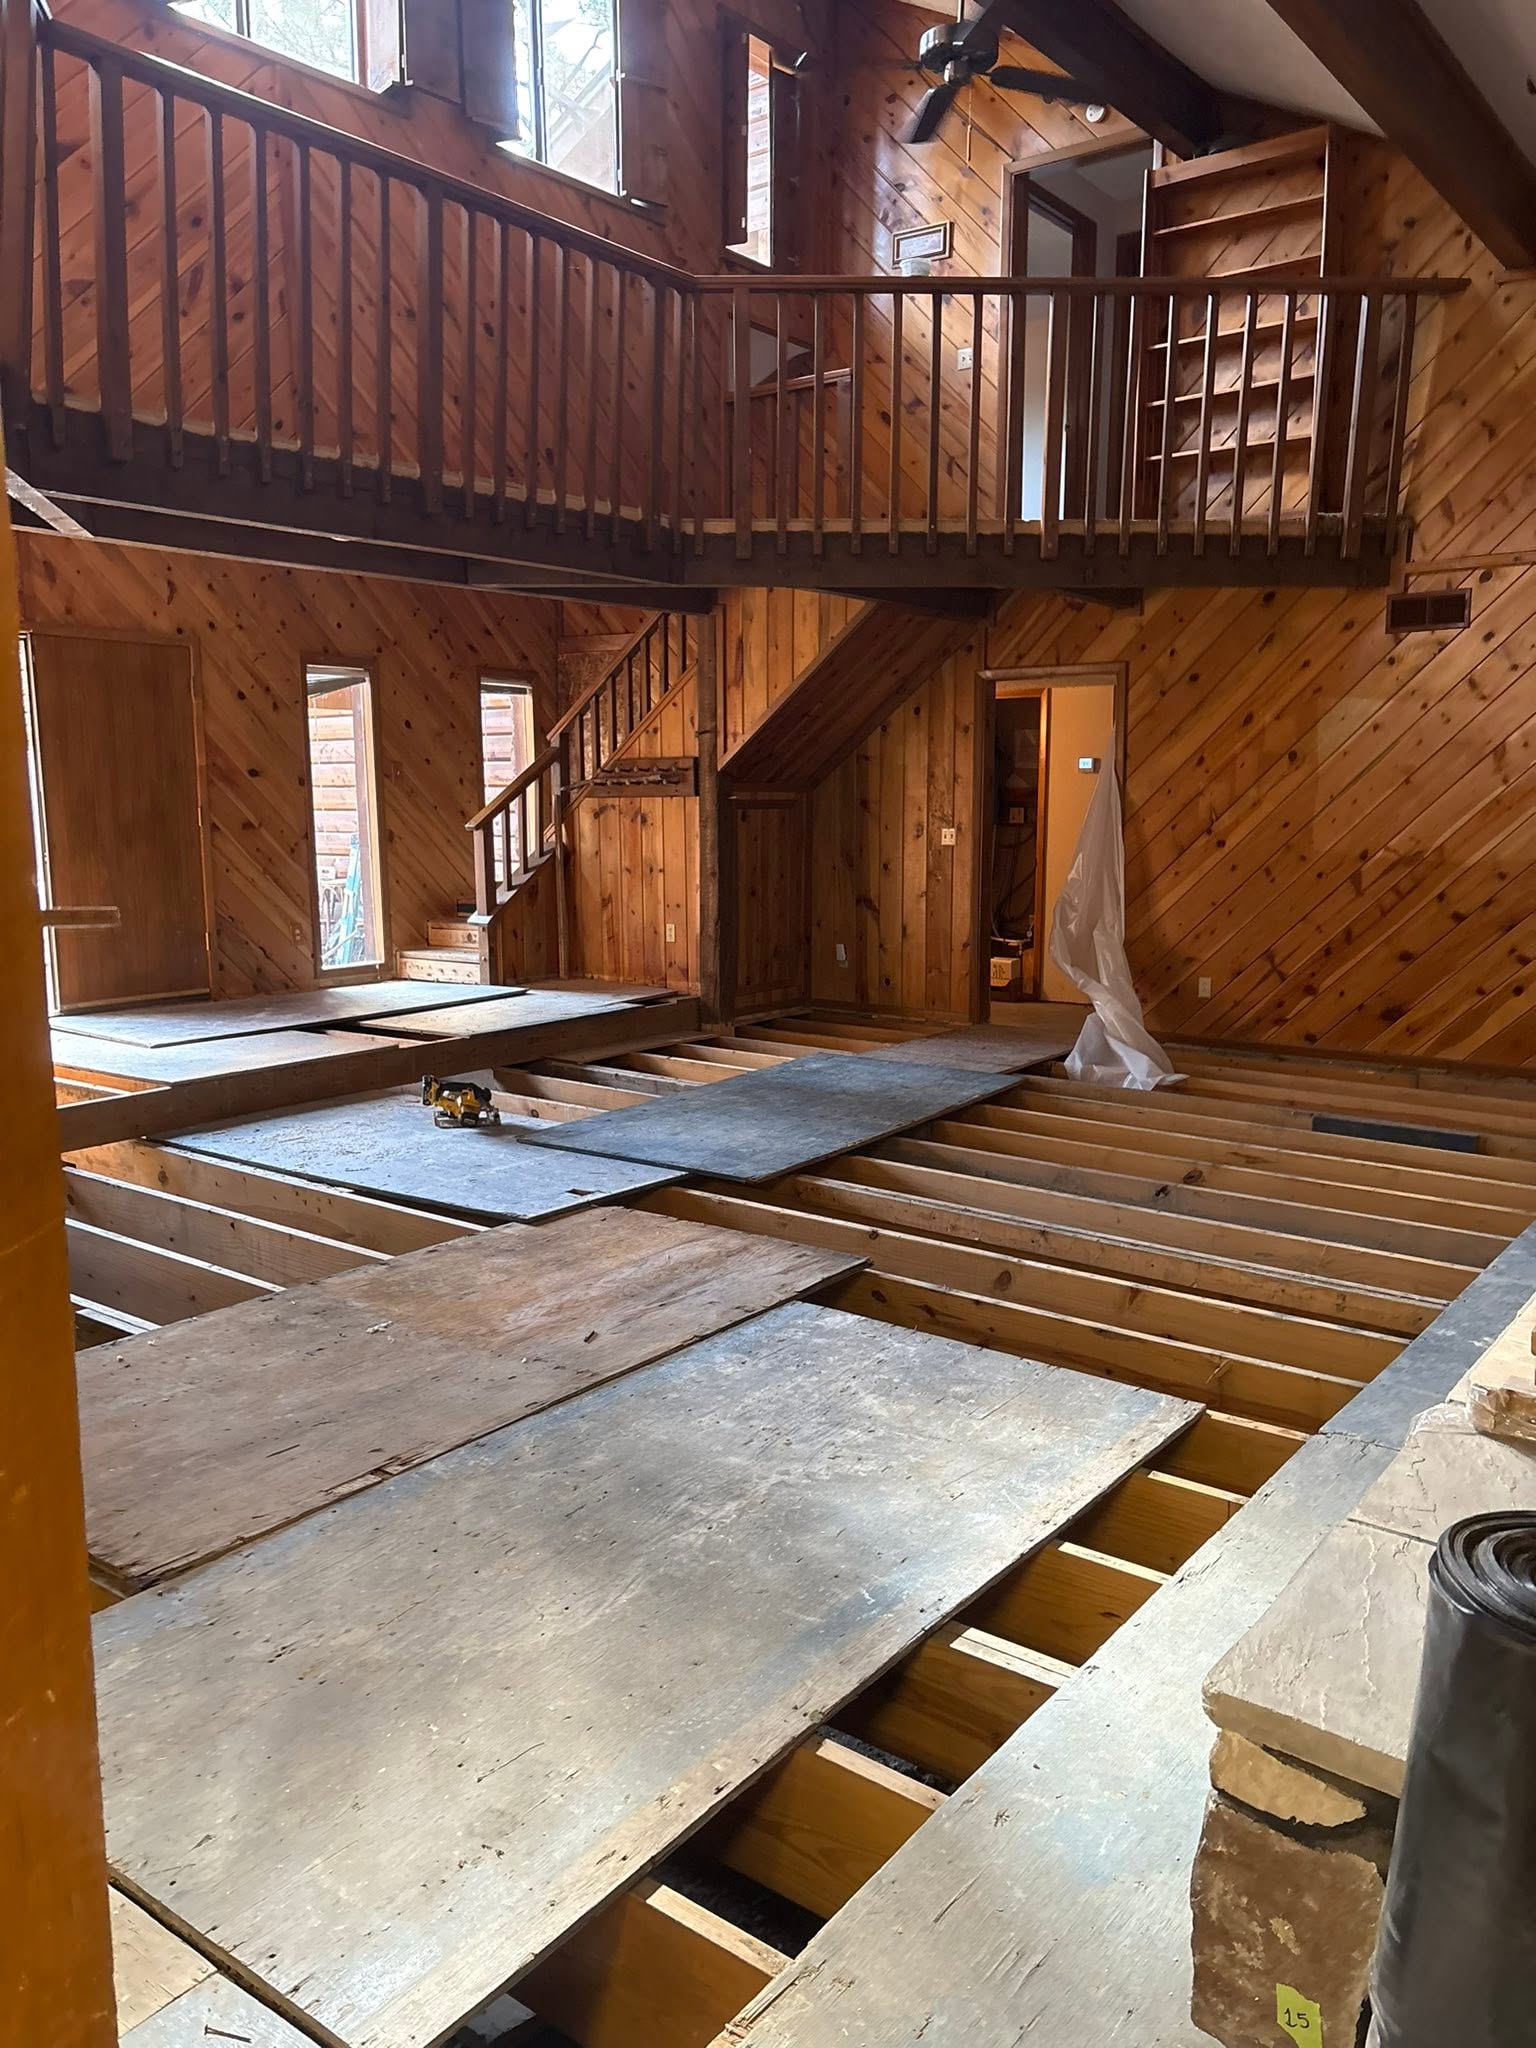
Progress is visible in the foundations, framing, timber and exterior systems that support the finished spaces.
Keep the level of attention consistent from the hard structural stages through interior completion.
Built on experience. Focused on excellence.
The work beneath the finish
Built in layers
Capability index
01 / Sitework
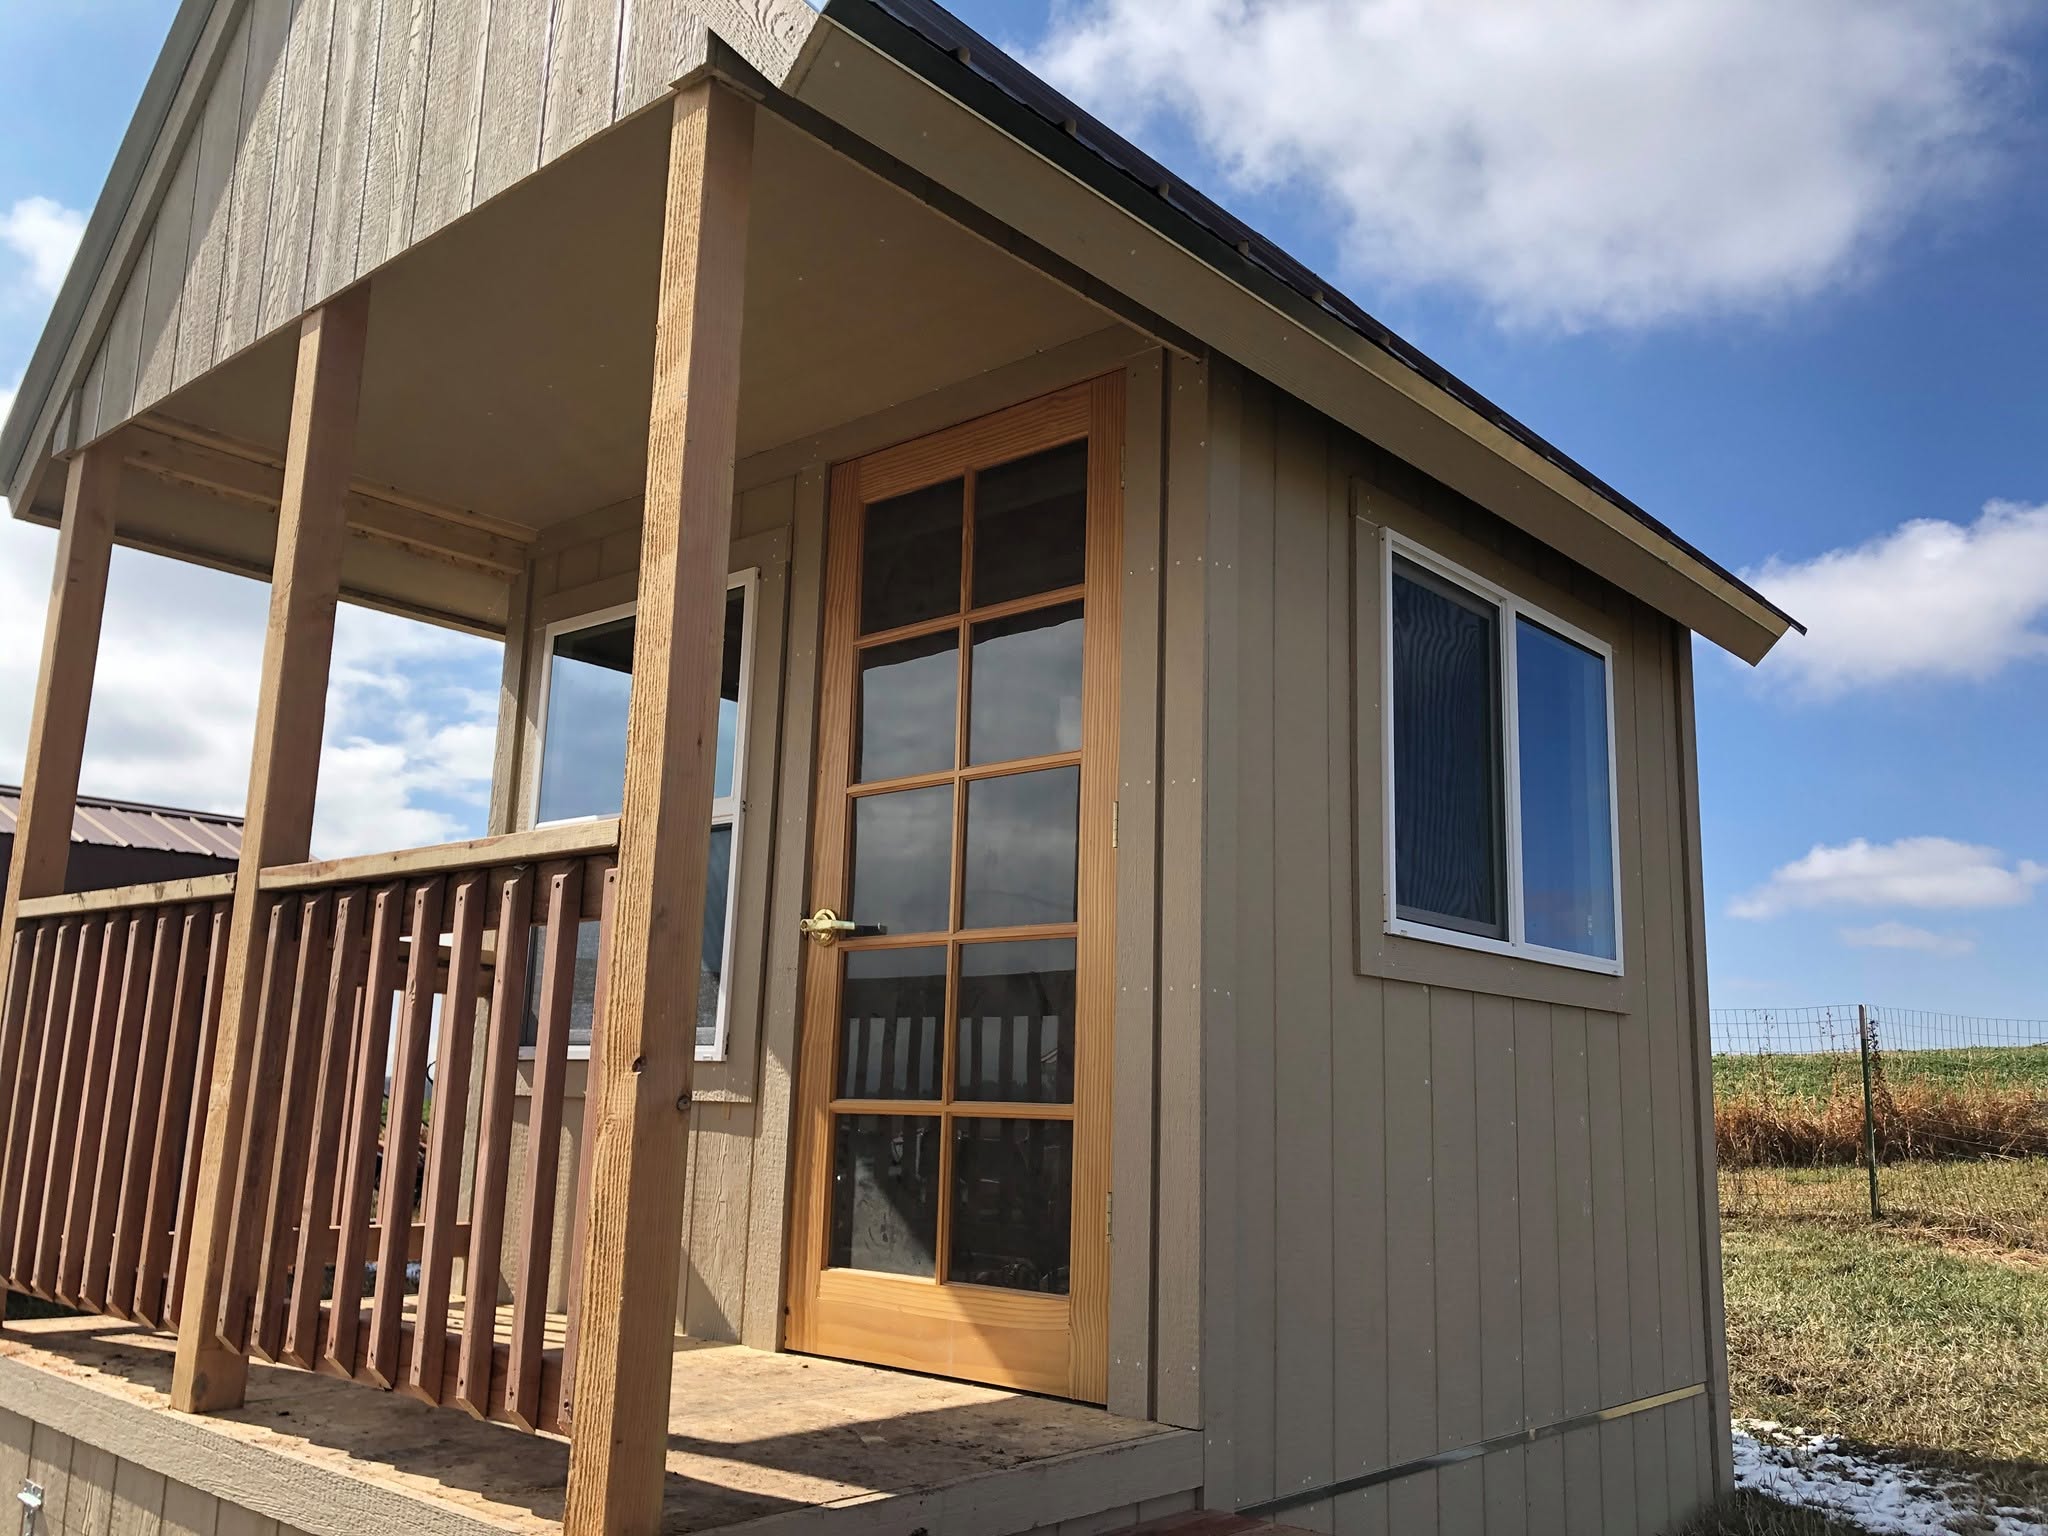
Site excavation, utility trenching and early preparation establish access and a dependable path into the foundation work.
A visible sequence
What this scope changes
When site, concrete, framing and finish are understood together, decisions can support the finished architecture from the beginning.
Project record / real work
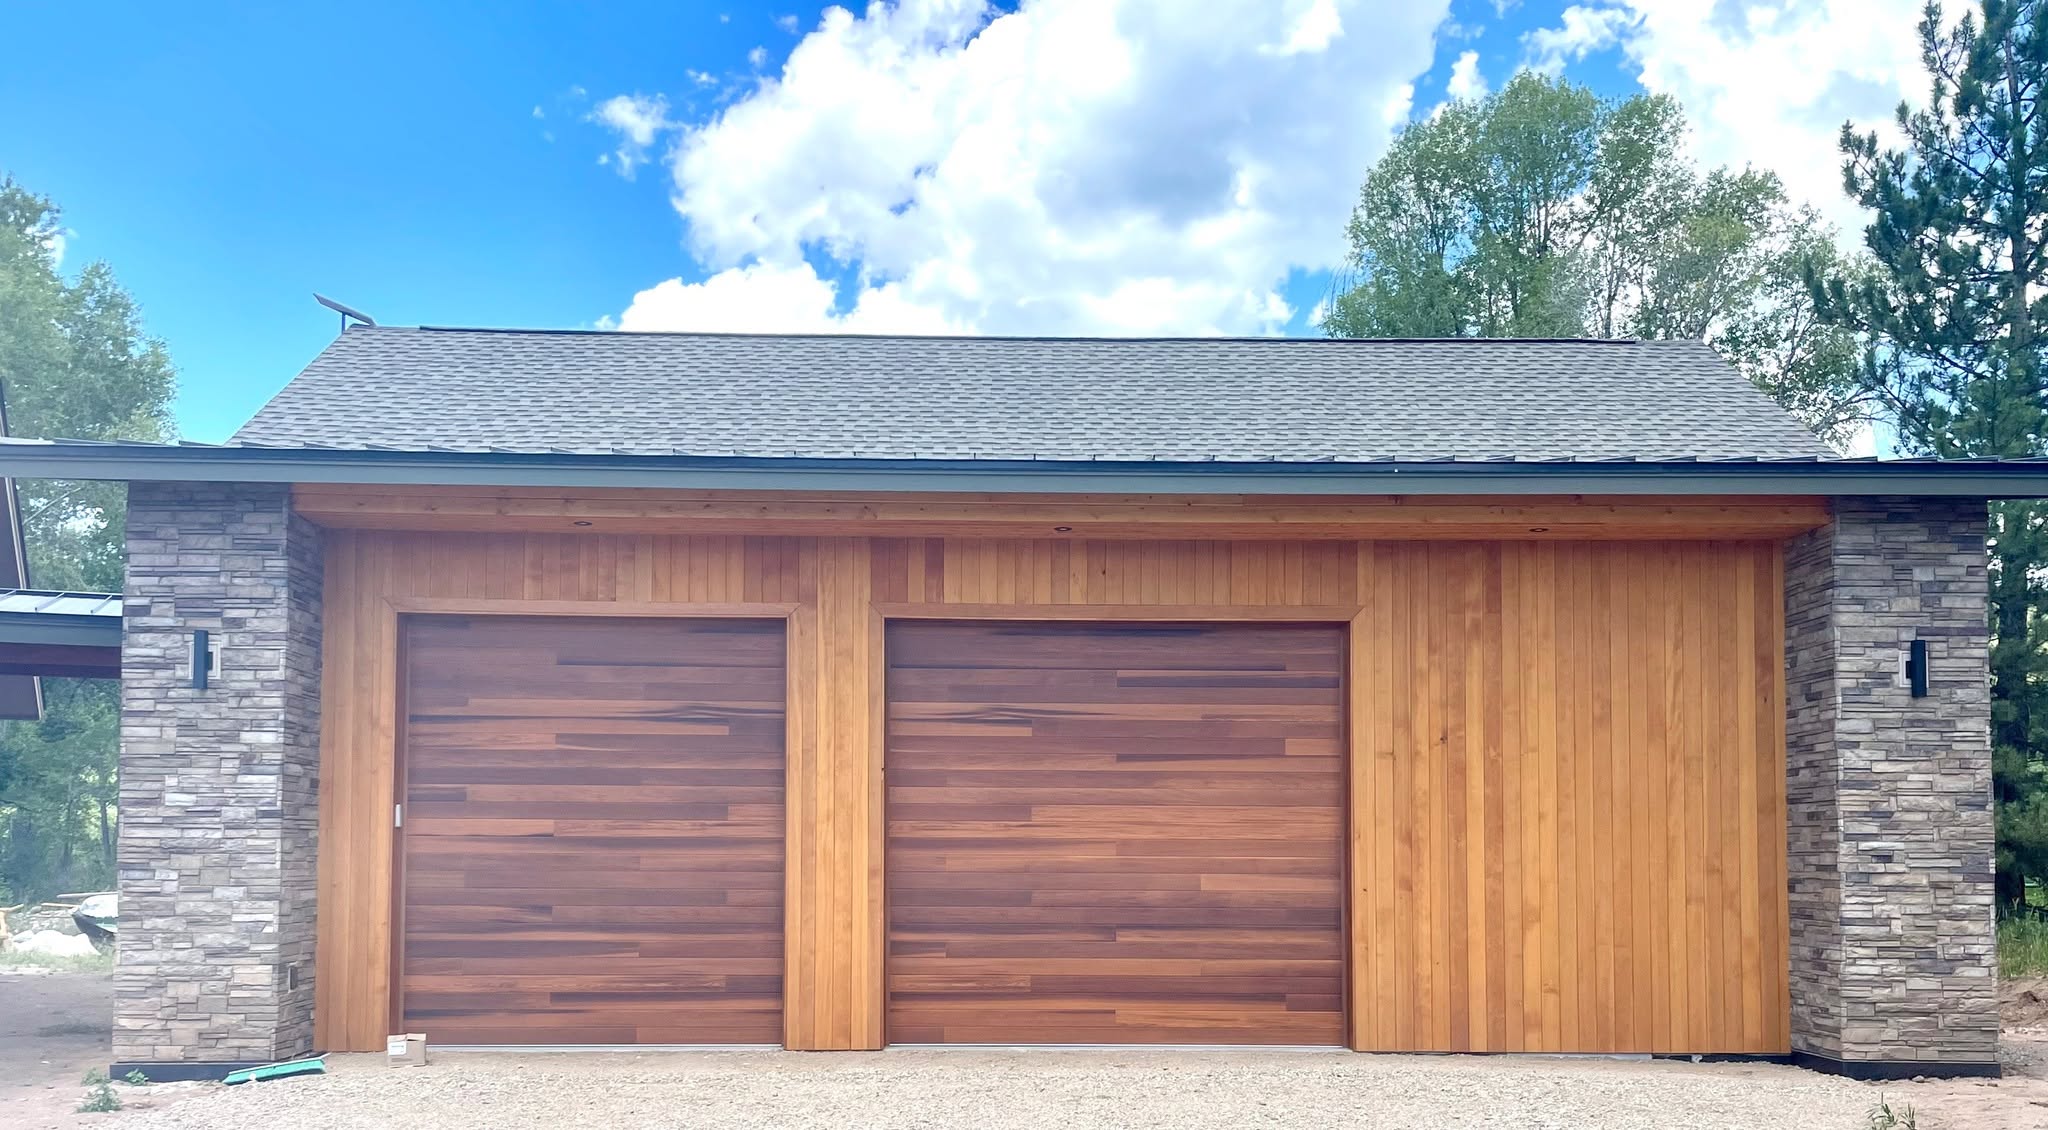
Finished elevations, structural progress and material details. Every image is drawn from Wood N Bark’s own work.
Selected work
A look at recent residences. Each home is designed around the site, the light, and the way the family actually lives.
A ground-up residence framed to the valley view. Timber, stone, and glass carried through every elevation.
About Wood N Bark
Wood N Bark Construction is a general contractor based in Bayfield, Colorado. Our project record follows custom homes from raw ground through structural work and interior completion.
Concrete, framing, timber, roofing and finish are shown as real project stages.
The foundations and framing are treated as proof, not hidden behind finished photography.
Based in Bayfield with confirmed work in Durango and a focus on La Plata County.
Real Google reviews
The live Google profile is embedded alongside review text supplied directly from the business listing.
“Colby and his crew are great folks, focused on delivering quality in a reasonable time. With their superior knowledge and willingness to get the job done they are the guys to call.”
“Colby and his crew show up on time and do beautiful work for my clients. A+ rating”
“Real genuine people, will give their best effort to their work. Uses own resources to do work sometimes to achieve the best results. Best framing company around town!”
“Colby and his crew do great work! Thanks Colby!”
“Amazing work ethic, gets the job done no matter the circumstances. Phenomenal crew and work.”
“Very professional and efficient company!! Would definitely recommend!!!”
Service area
Wood N Bark is a service-area business with confirmed work in Durango. Share the location of your property when you reach out so the team can discuss fit directly.
Approximately 20 minutes east of Durango in the Pine River Valley.
Start with the essentials